WASP
Office Design
Location: Kwun Tong
Size: 4000 sq.ft.
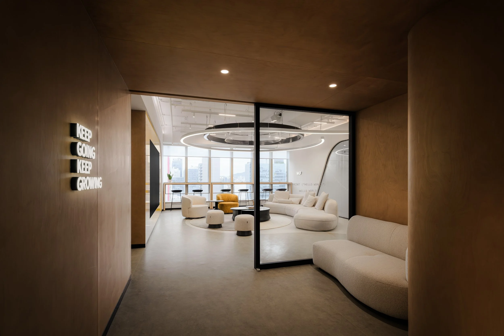
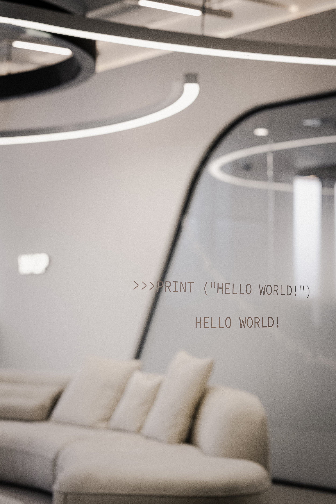
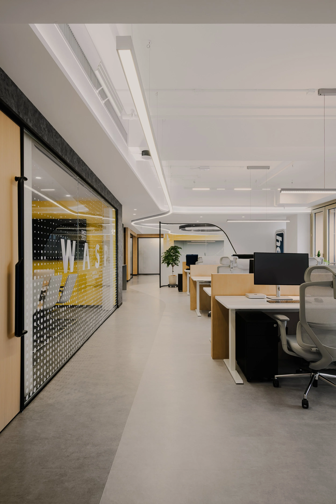
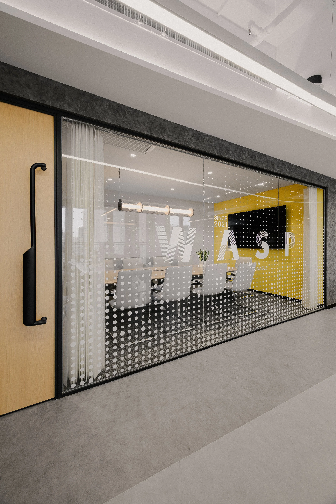
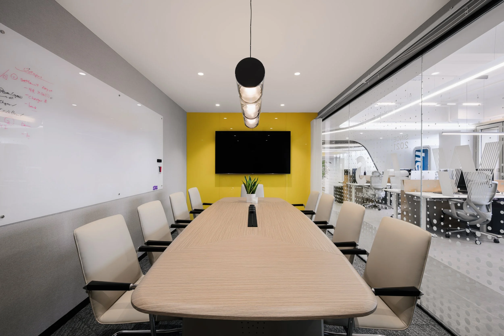
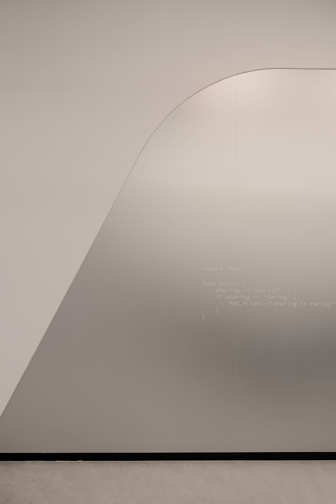
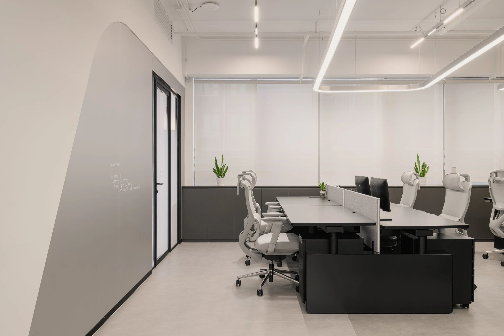
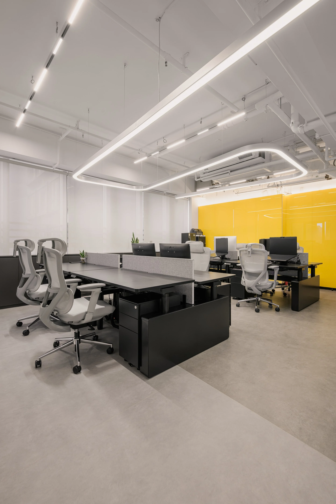
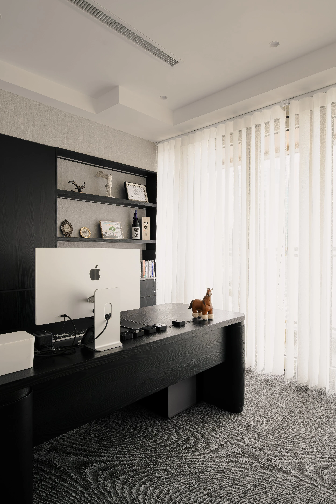
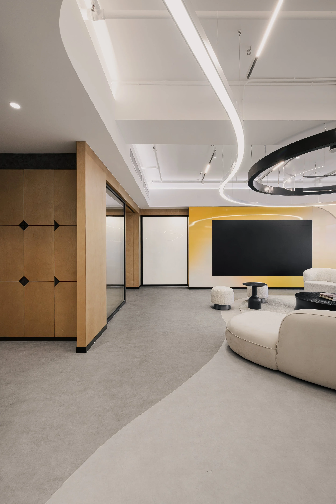
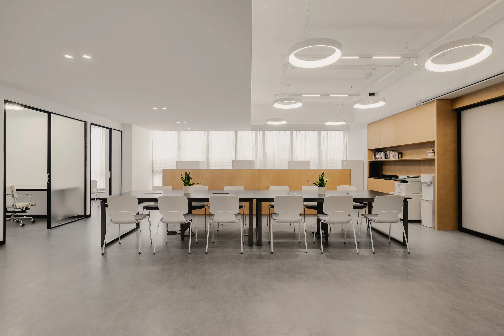
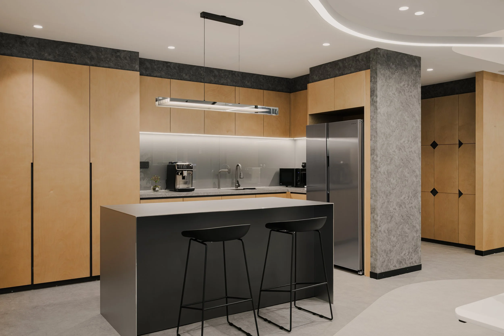
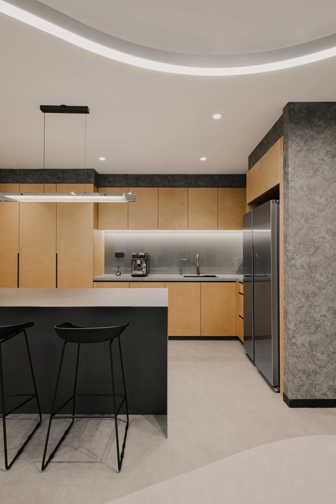
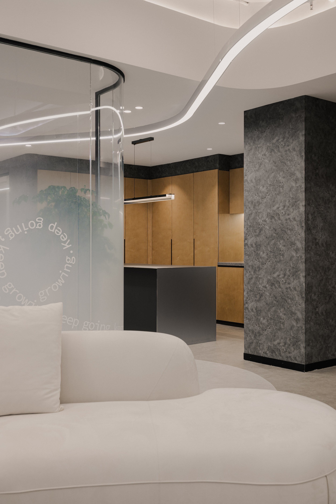
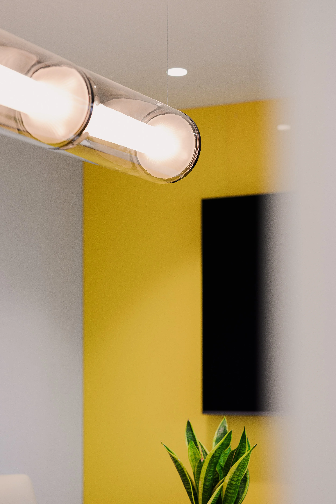
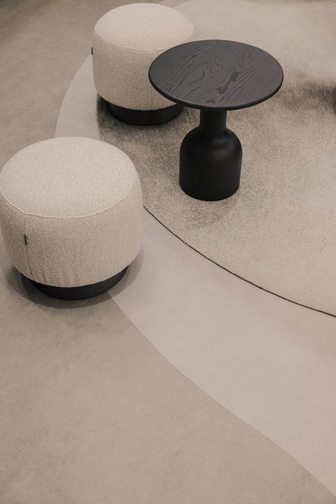
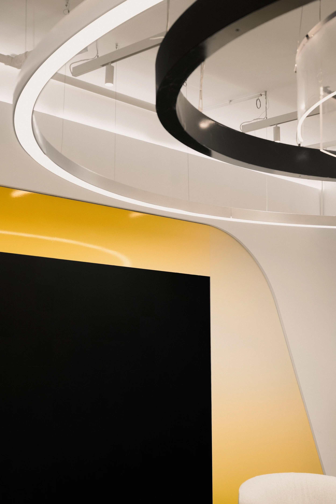
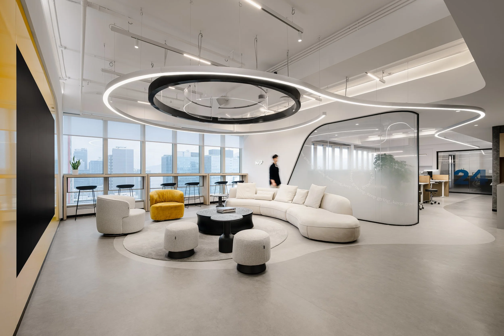
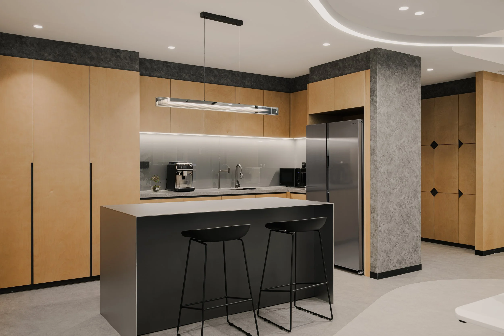
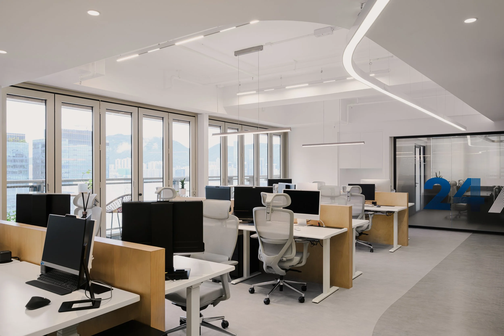
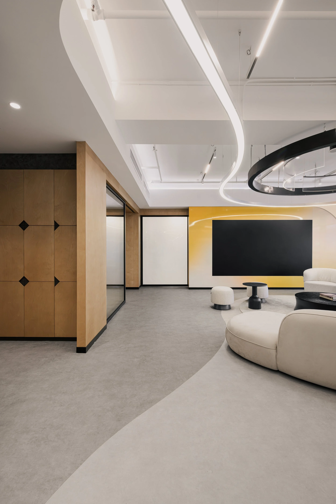
The design revolves around organic minimalism. By abandoning rigid right angles in favor of sweeping curves, fluid ceiling elements, and rounded furniture, the space achieves a sense of continuous motion and openness. A warm, neutral palette—dominated by off-whites, soft grays, natural light wood, and a bold pop of mustard yellow—creates a balanced environment that feels both professional and welcoming.
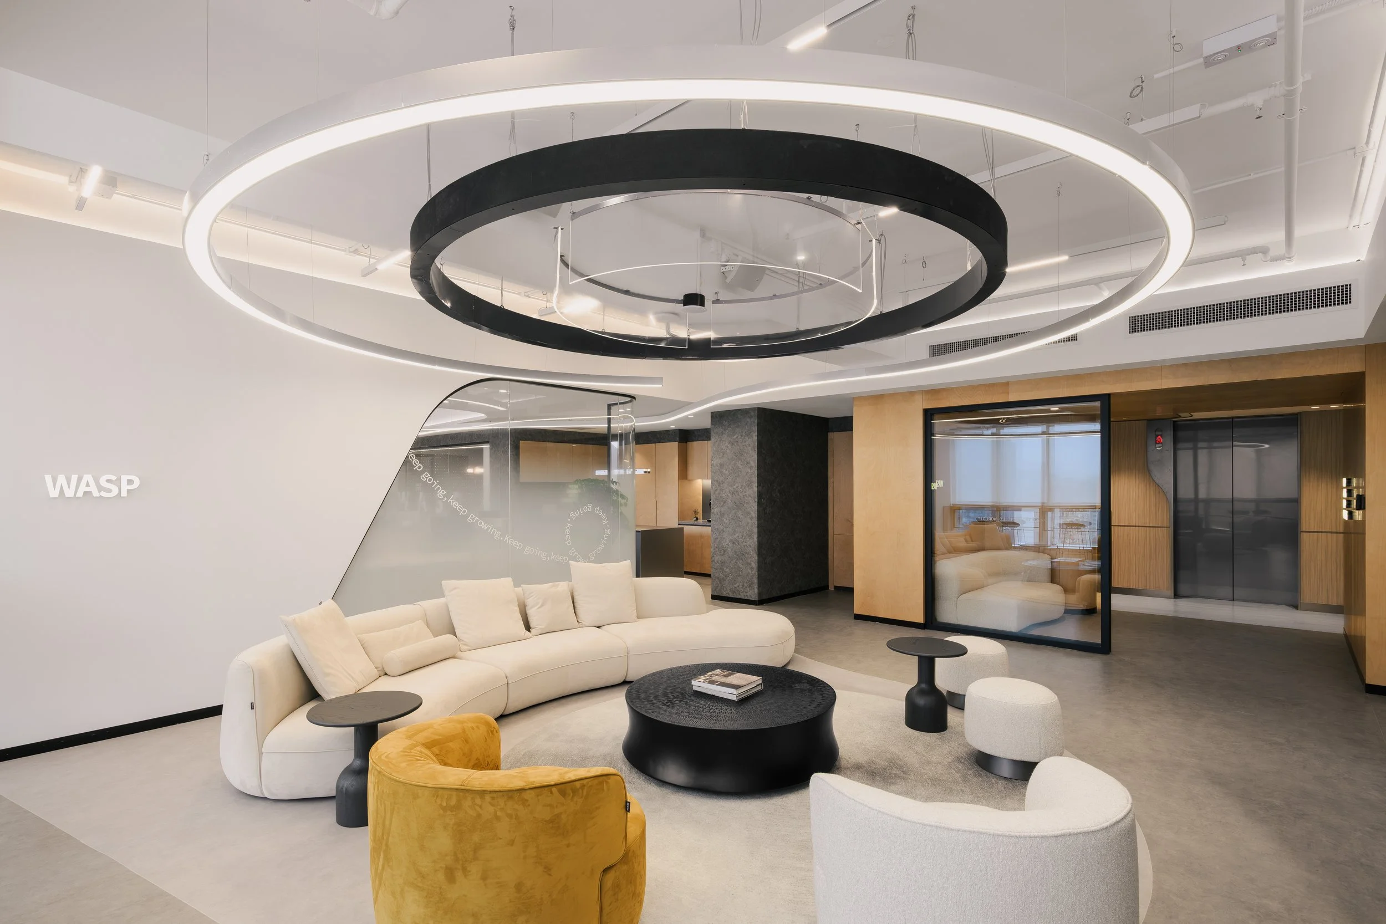
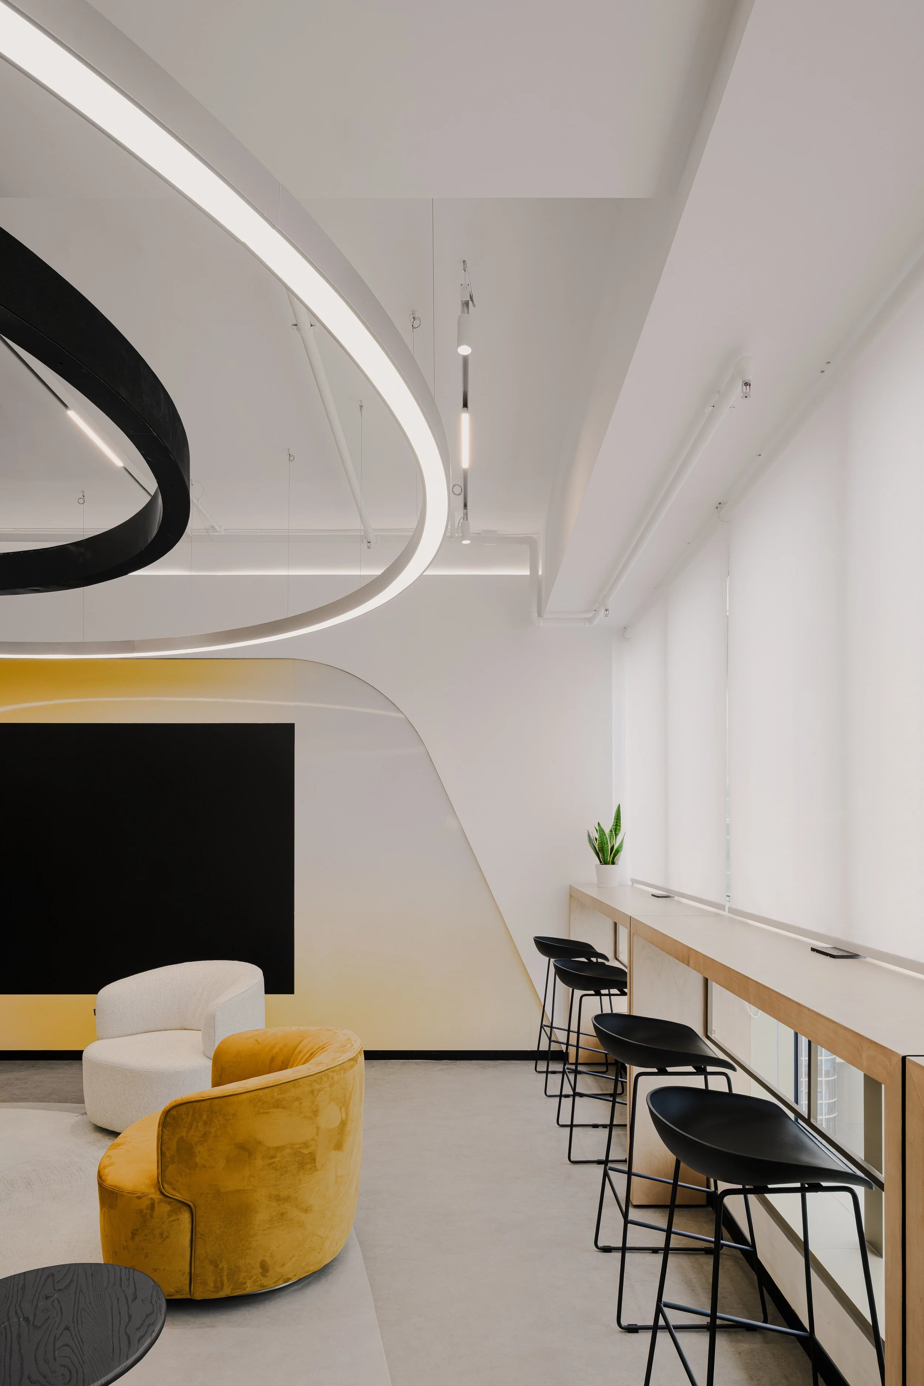
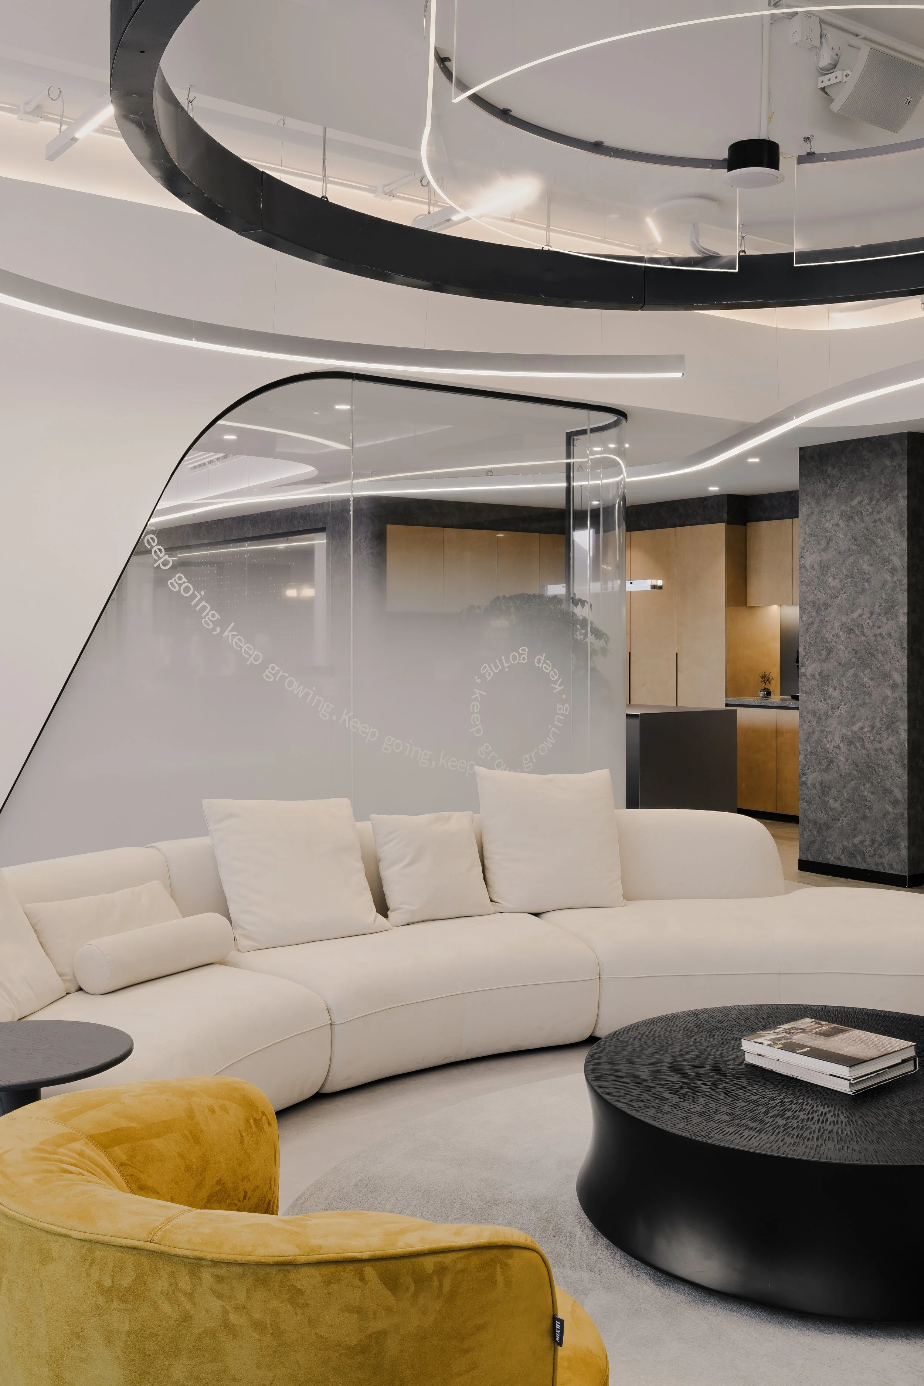
Fluid Architectural Lighting: The defining feature of the ceiling is a suspended, drop-shaped halo light coupled with layered black circular profiles. This custom overhead light sculpture anchors the central lounge area while guiding the eye through the open floor plan.
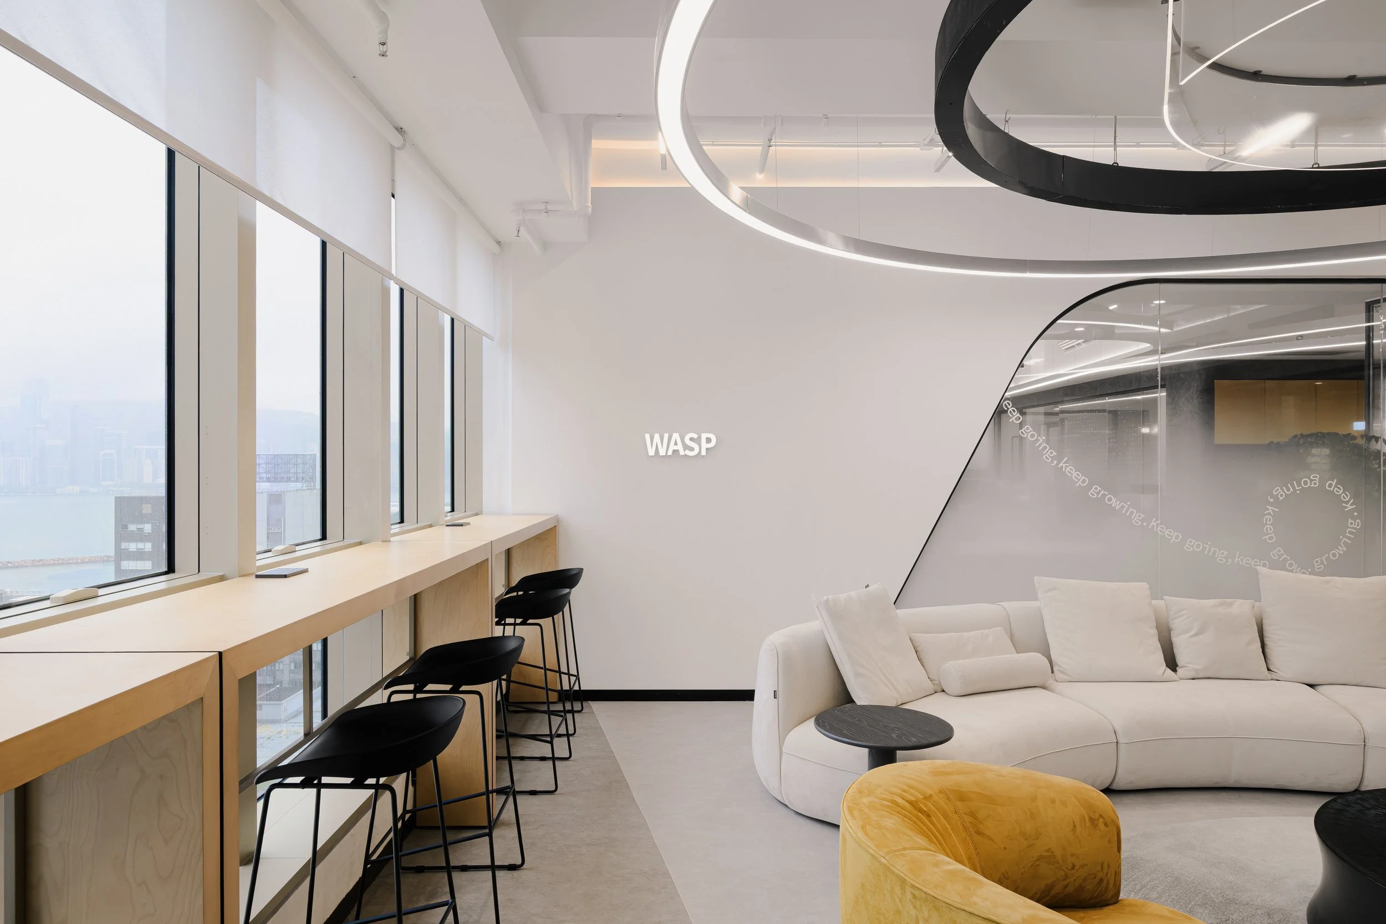
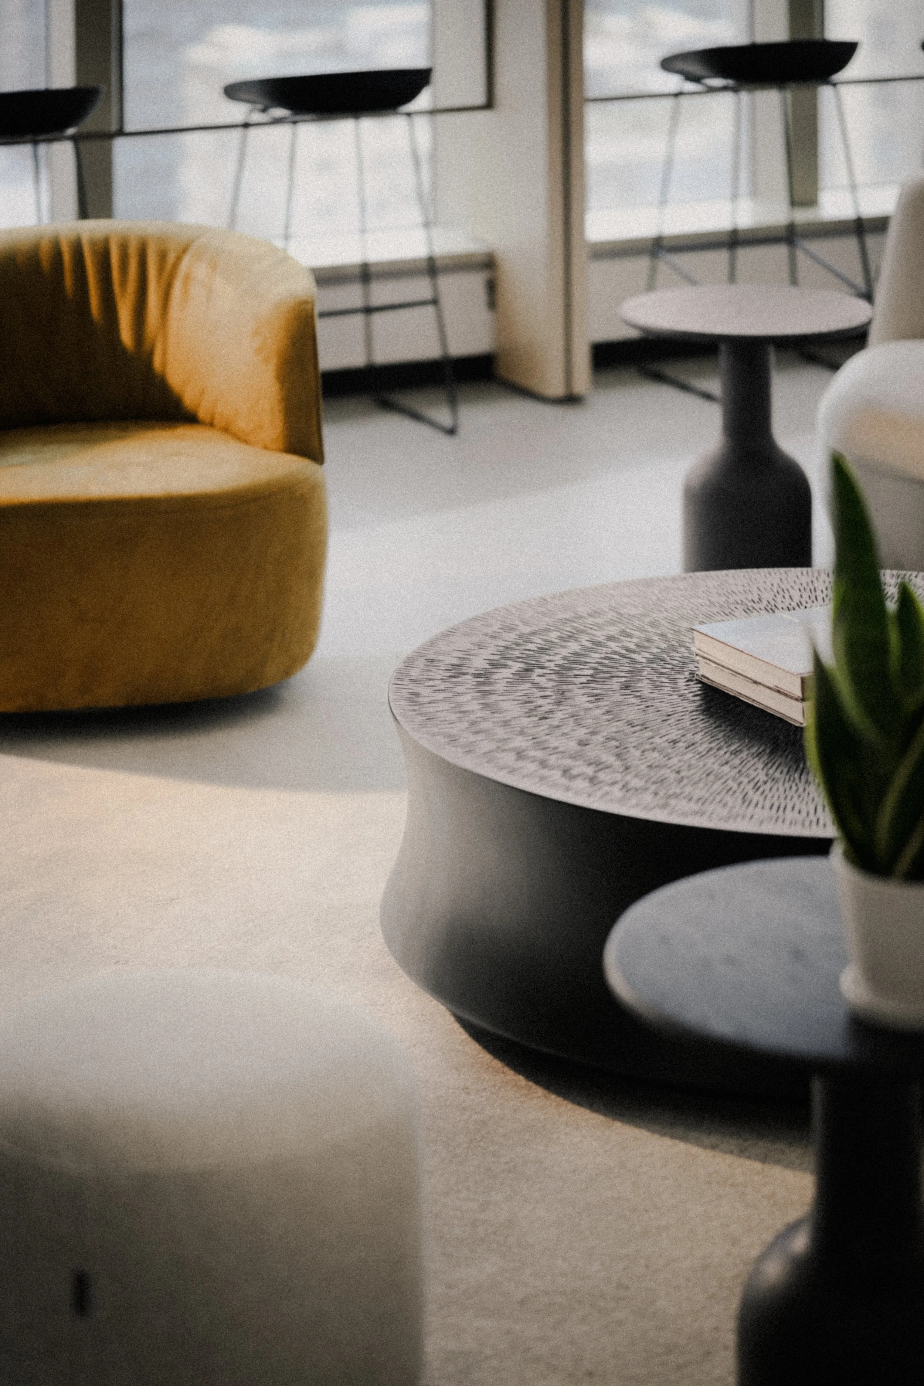
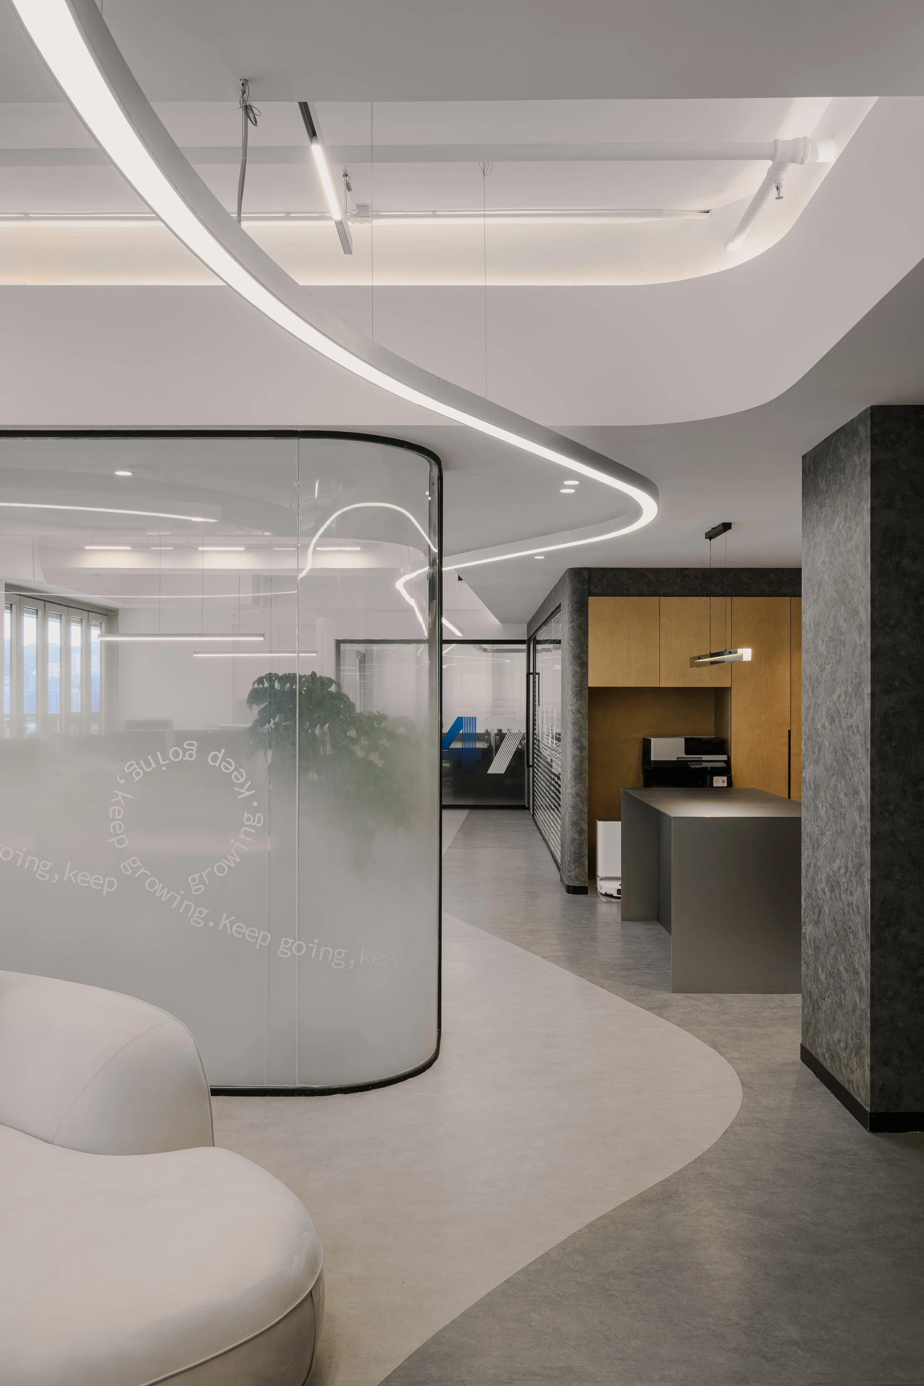
The central lounge showcases a curved off-white modular sectional sofa paired with textured boucle swivel armchairs and poufs. A vibrant mustard-yellow velvet armchair provides an intentional accent point that brightens the muted tones.
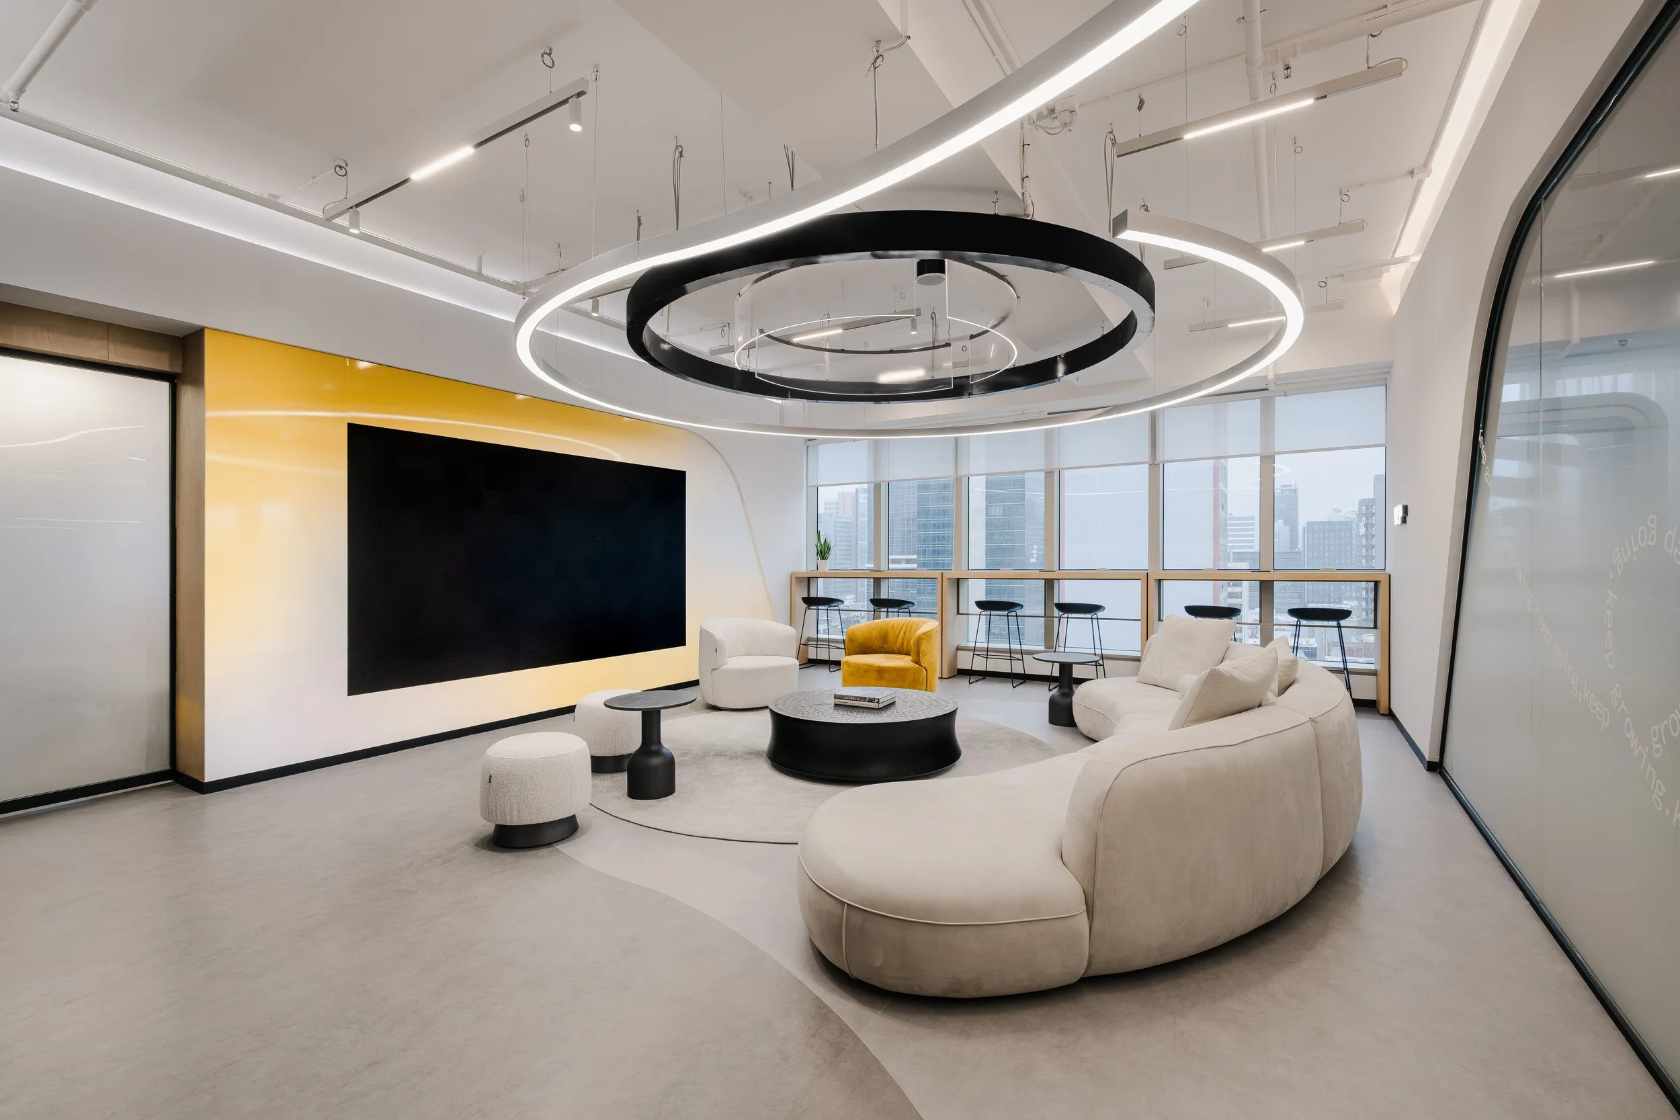
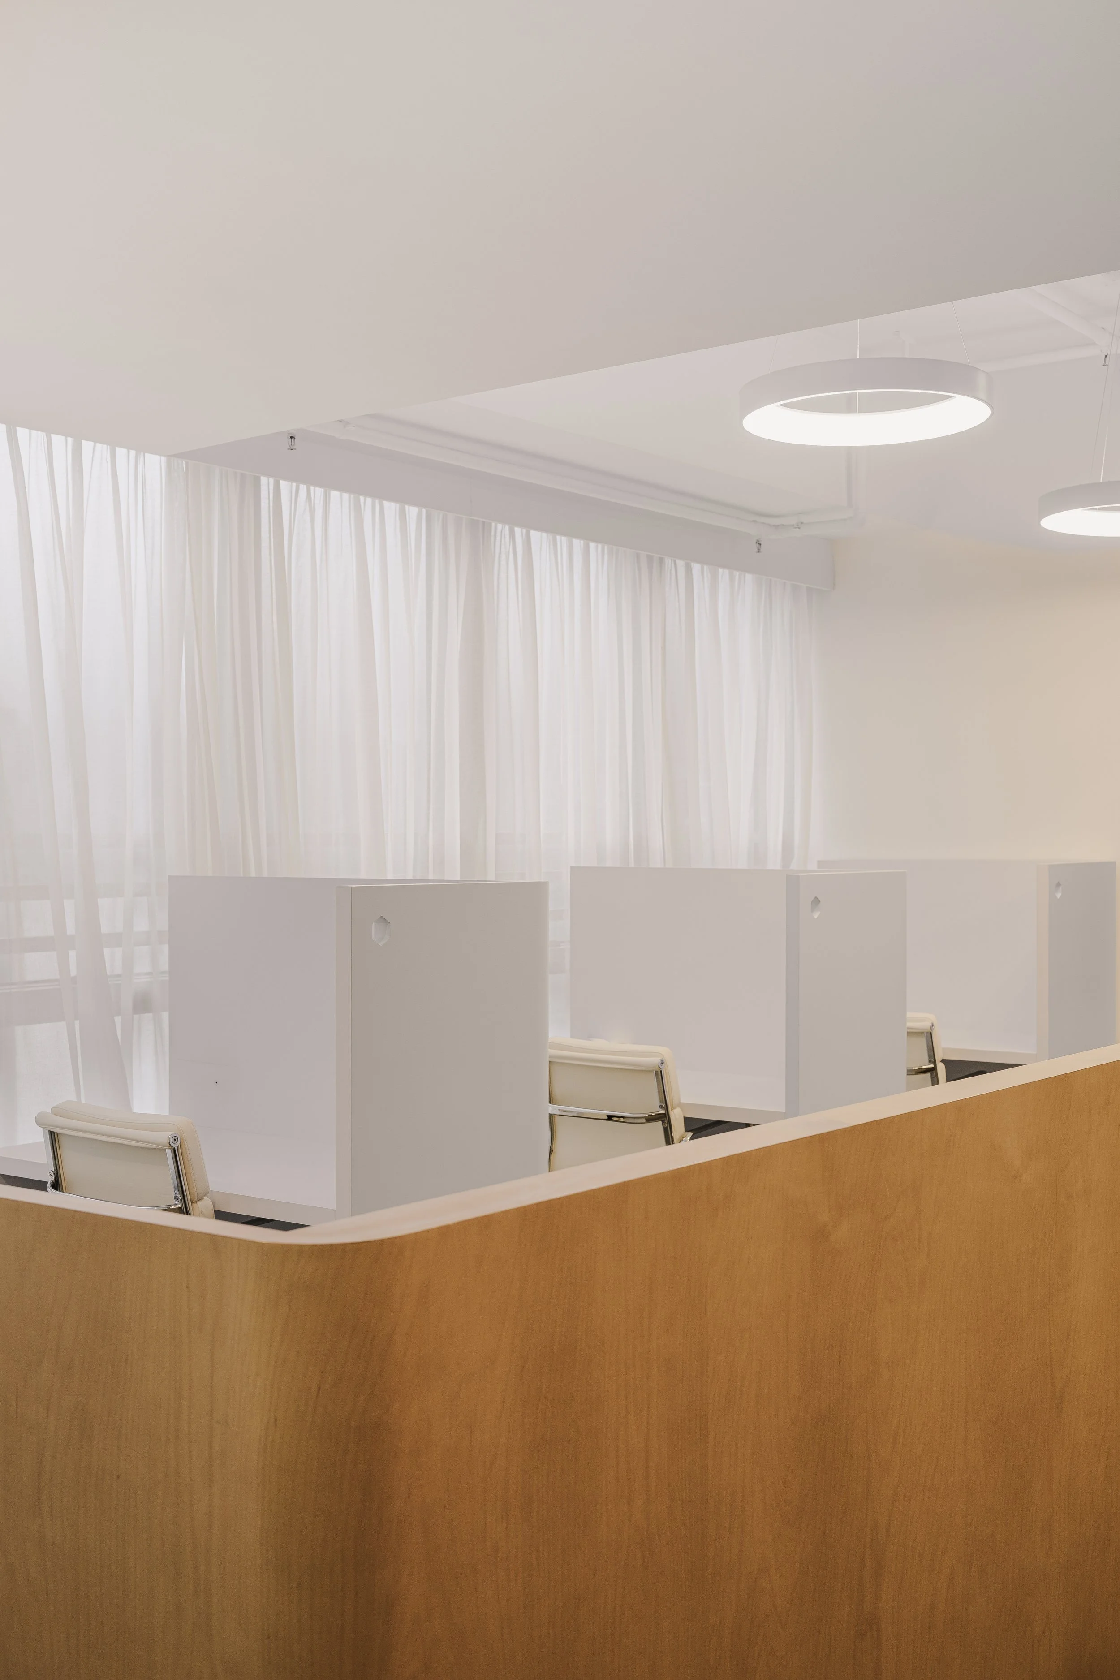
Maximizing the natural light and urban city views, a continuous natural wood bar counter runs along the full-height window perimeter, paired with sleek black bar stools for casual work, coffee breaks, or focused individual tasks.