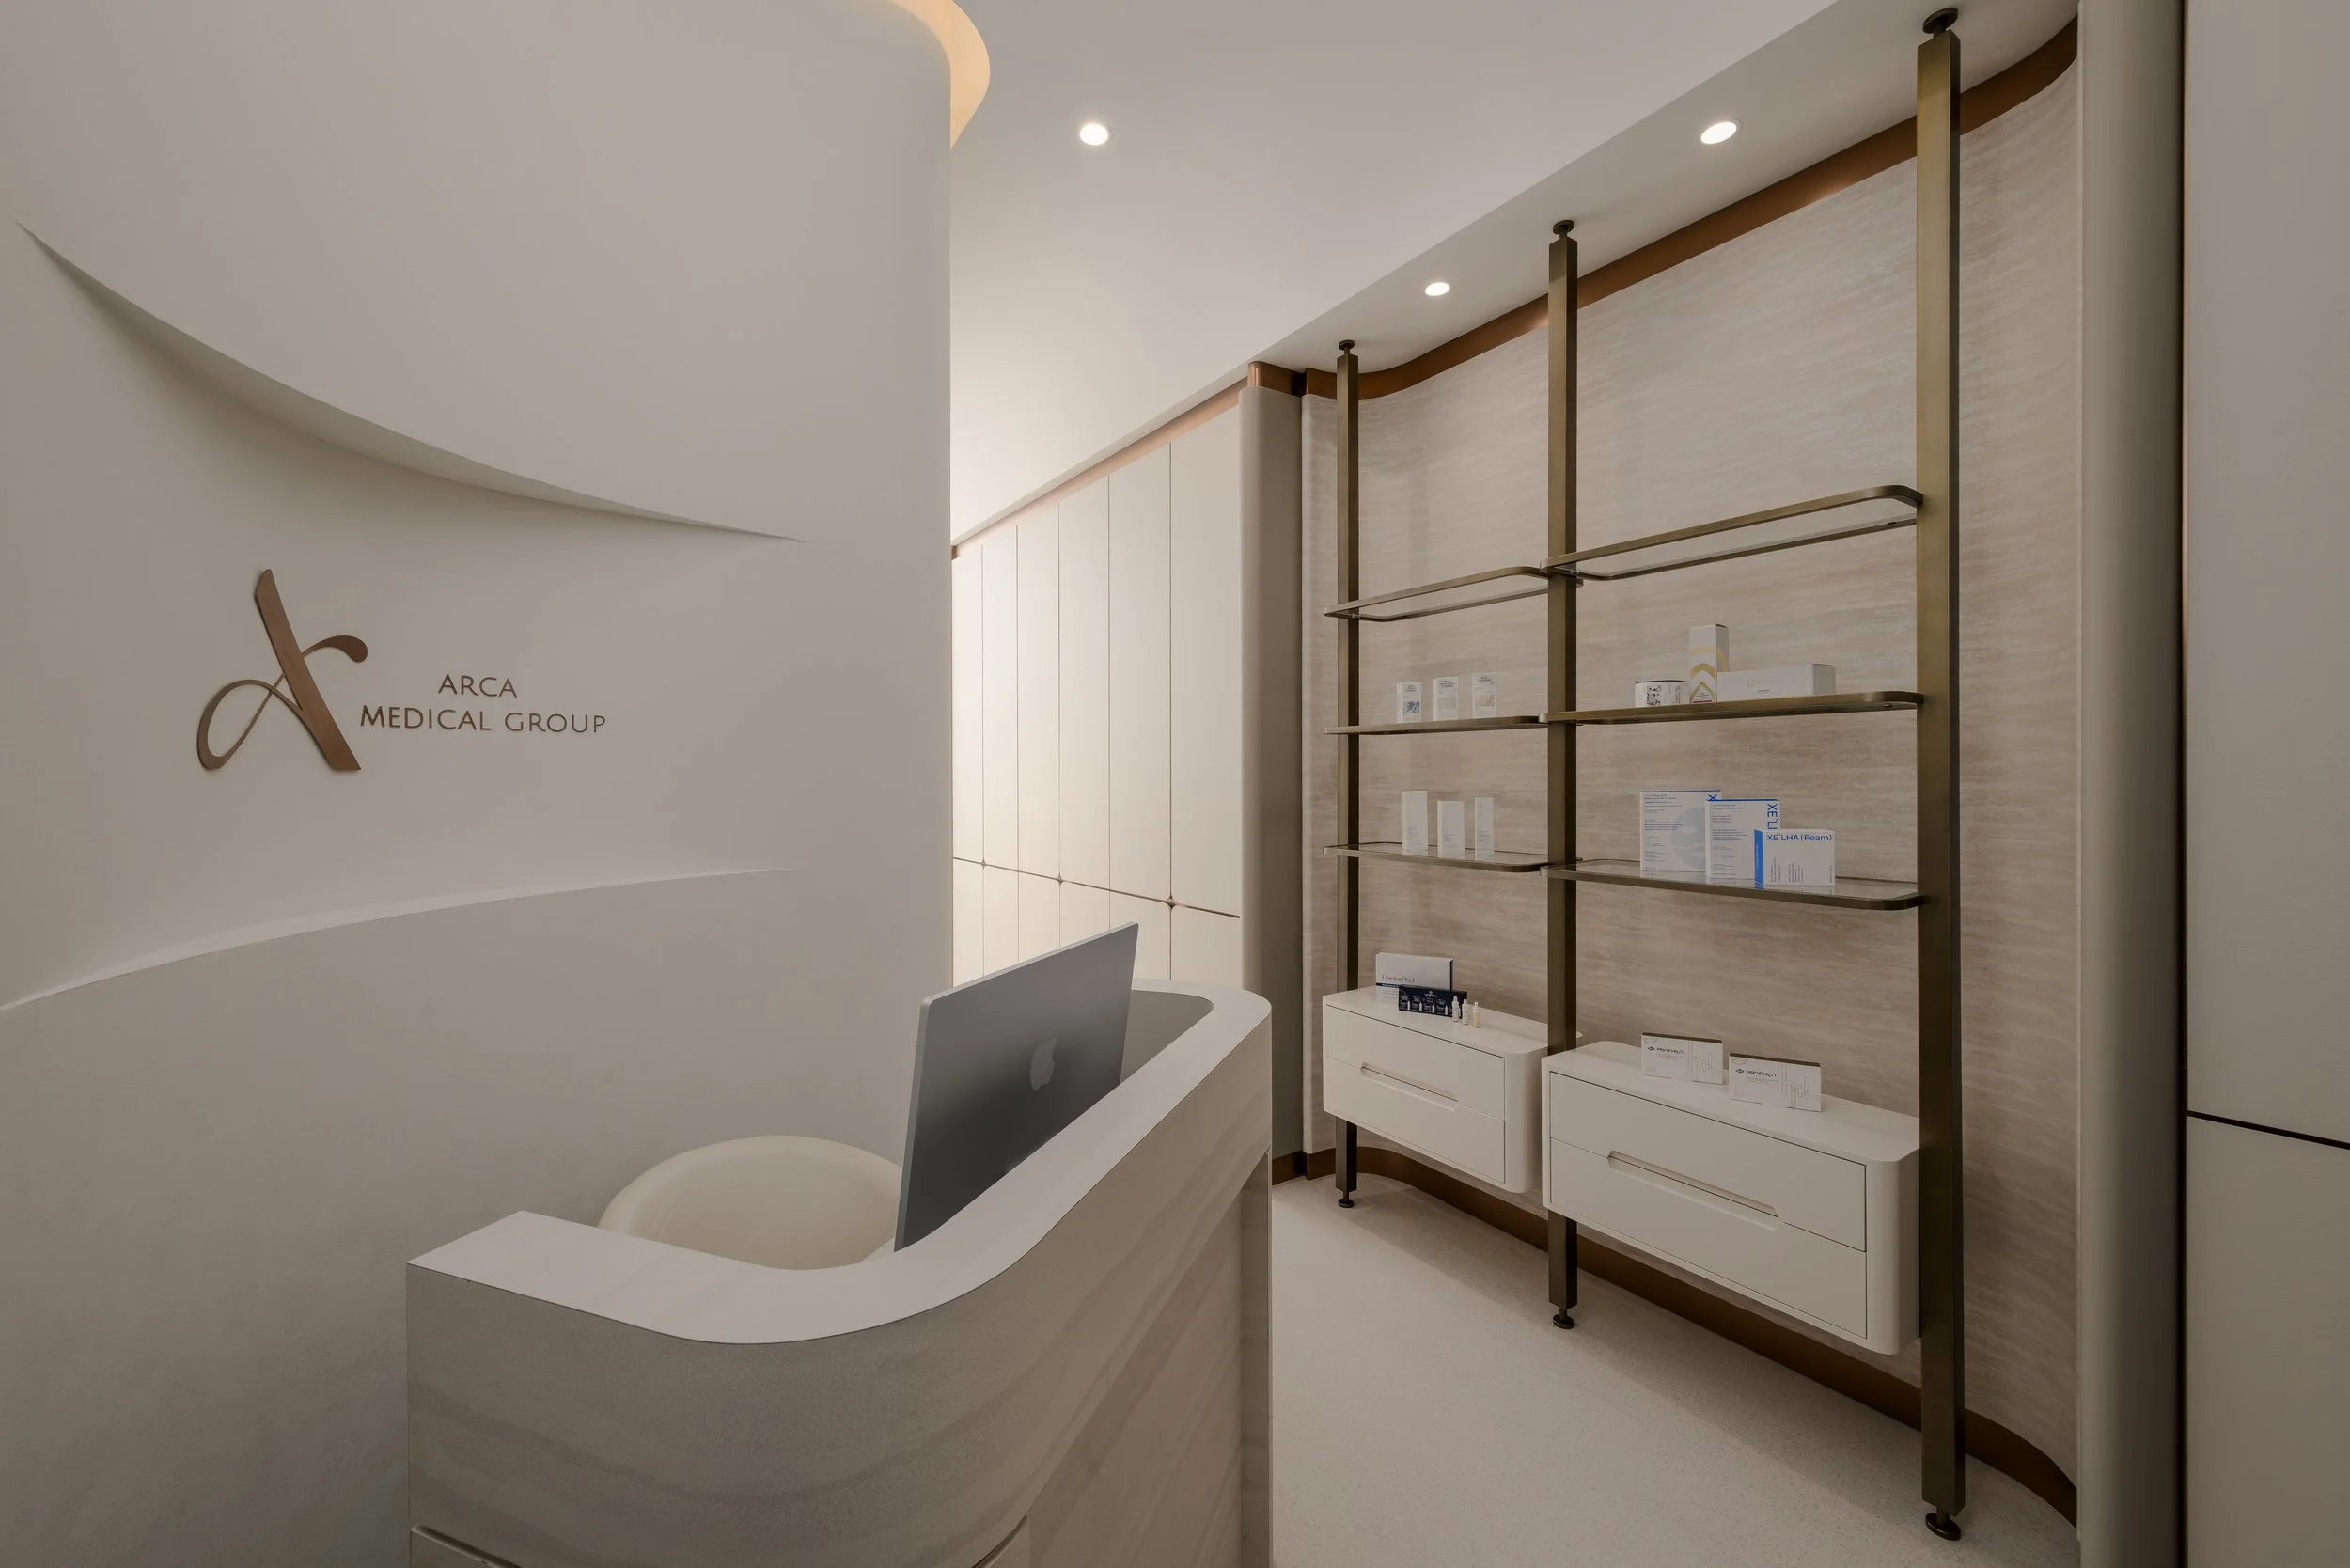
ARCA
Clinic Design
Location: TST
Size: 2000 sq.ft.
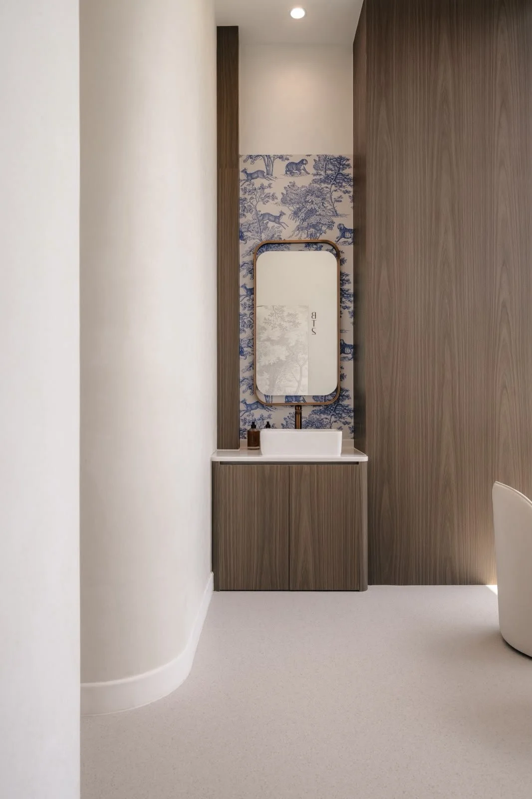
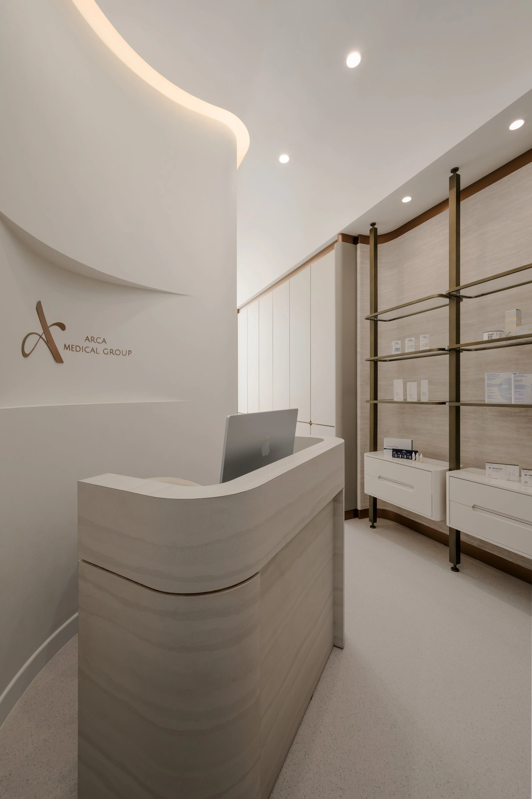
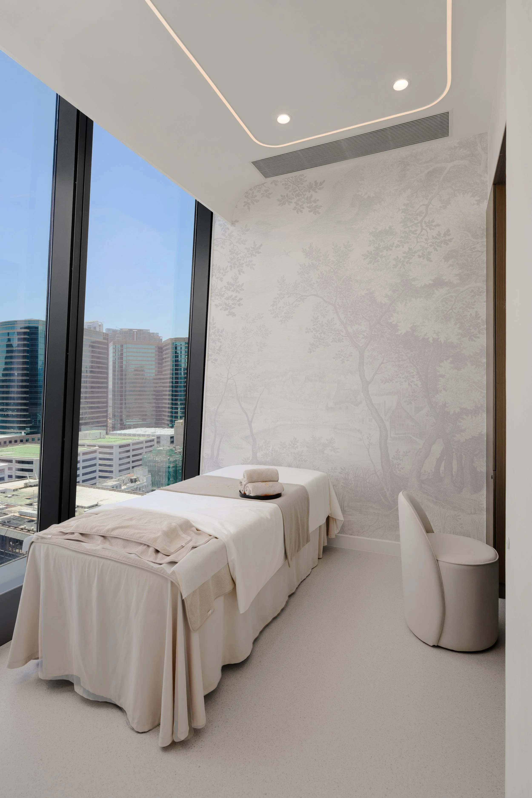
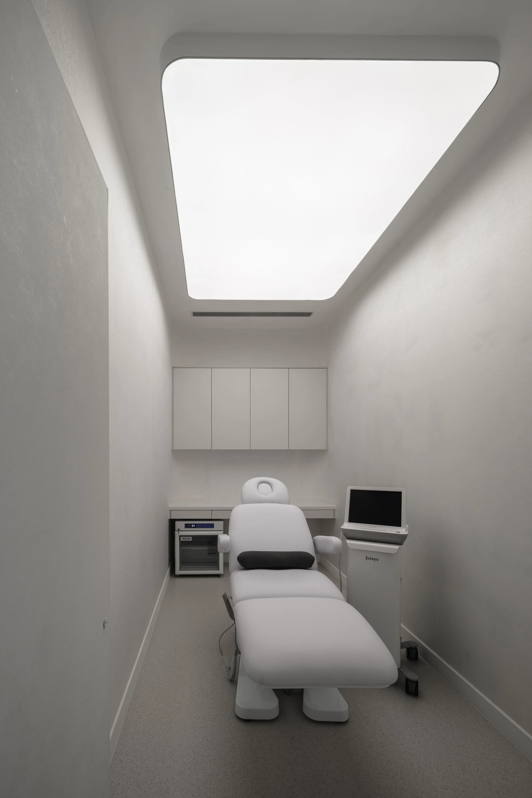
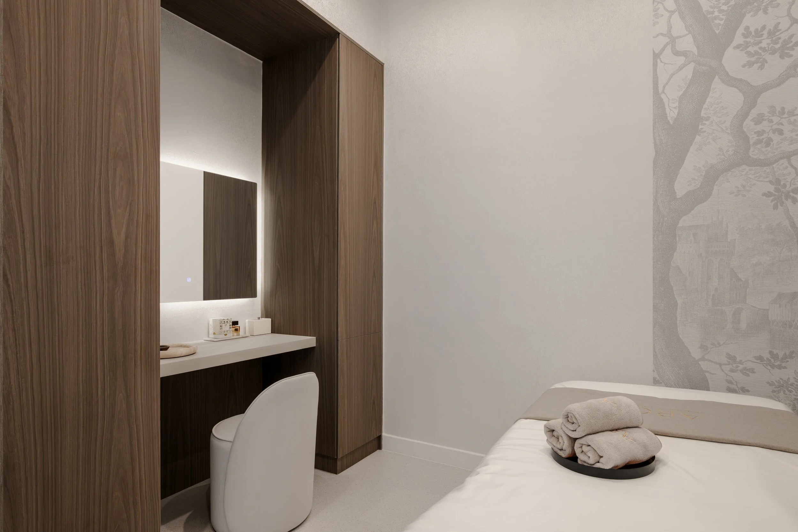
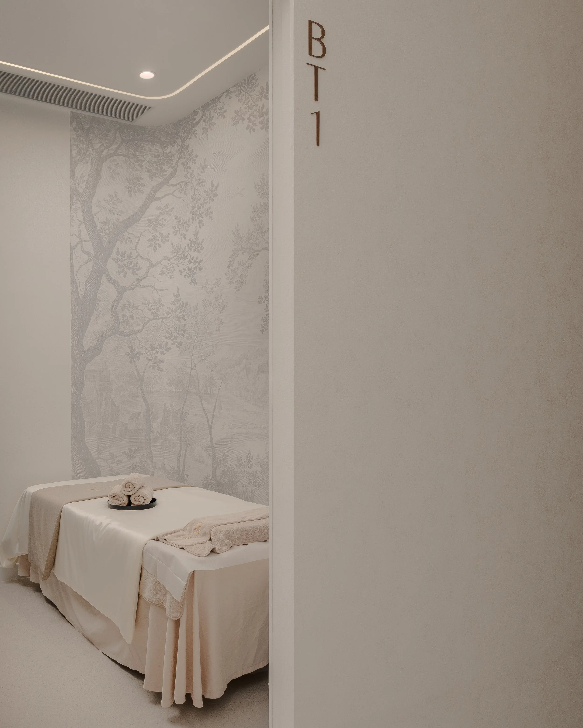
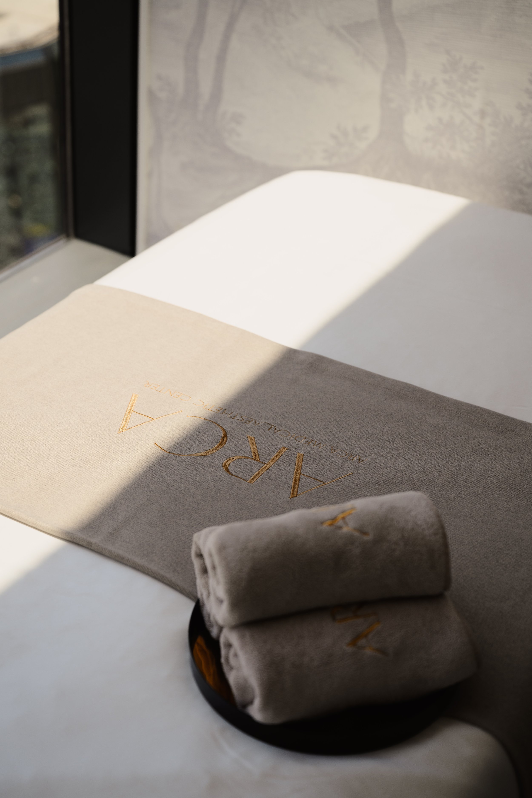
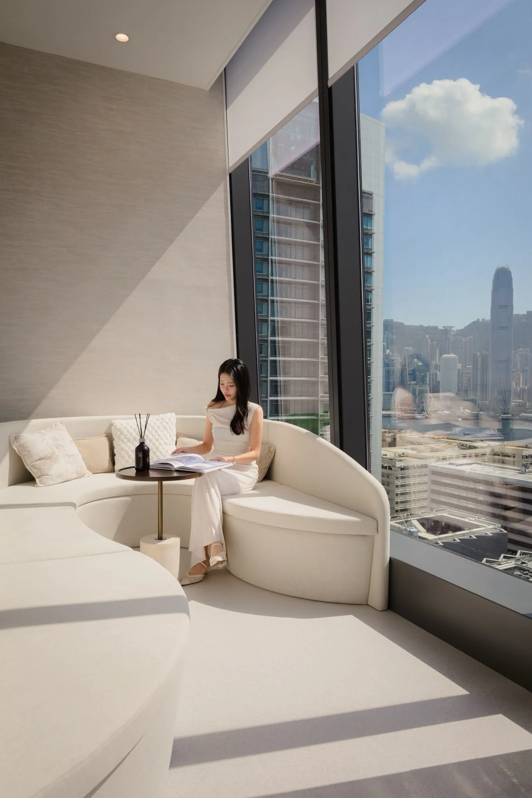
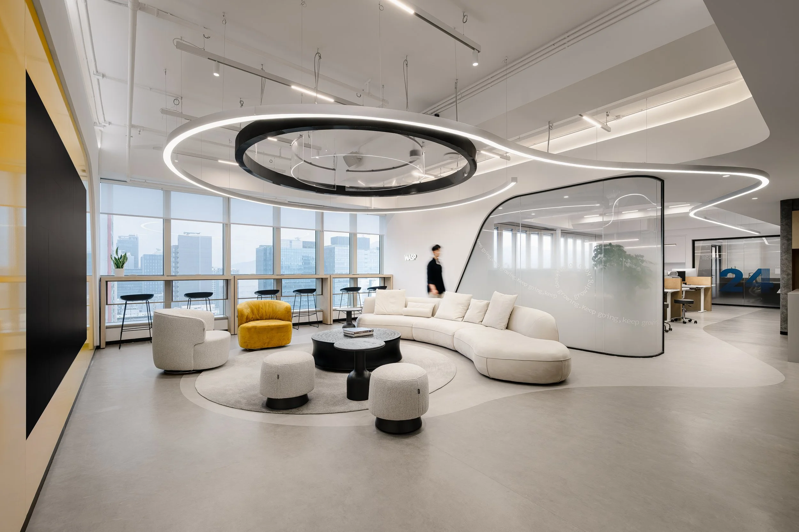
This interior design for Arca Medical blends modern minimalism, organic architecture, and understated luxury to create a soothing, high-end wellness sanctuary. The spatial flow focuses on smooth transitions, tactile richness, and soft illumination to ensure maximum comfort and privacy for clients.
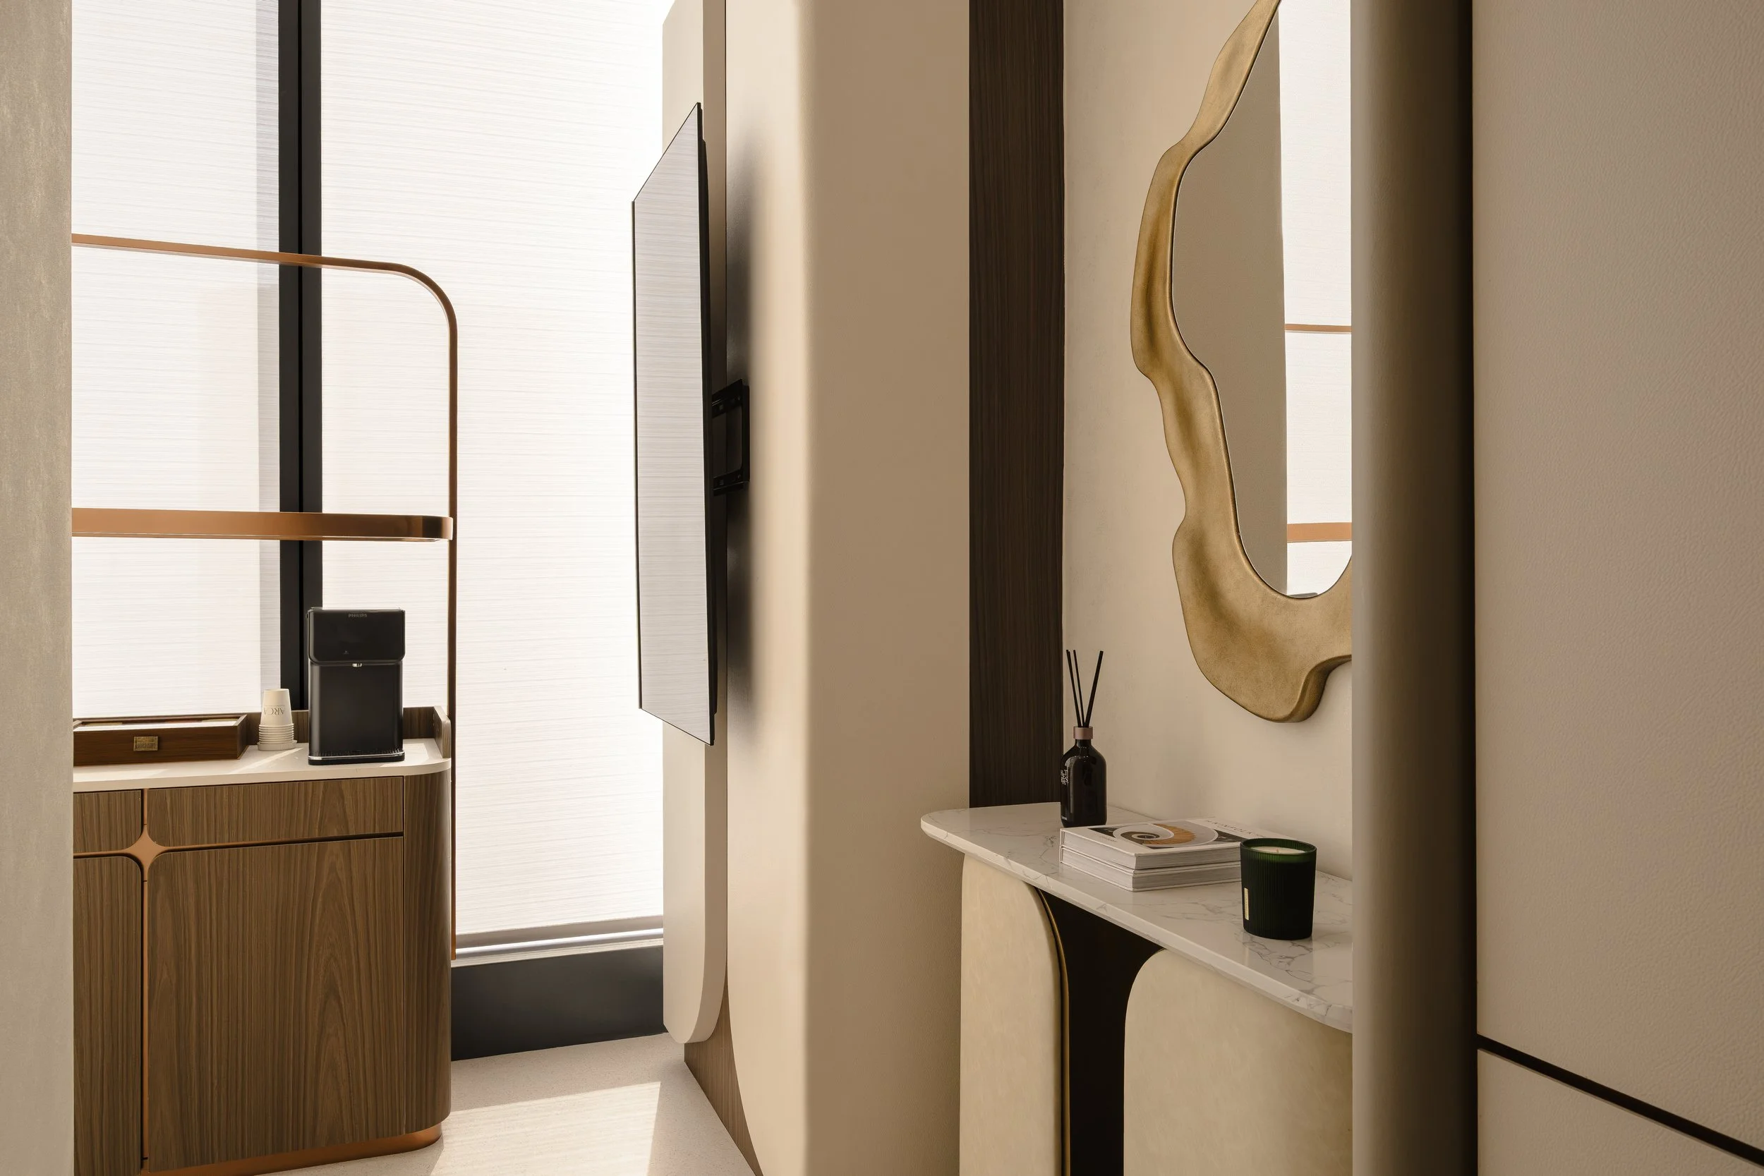
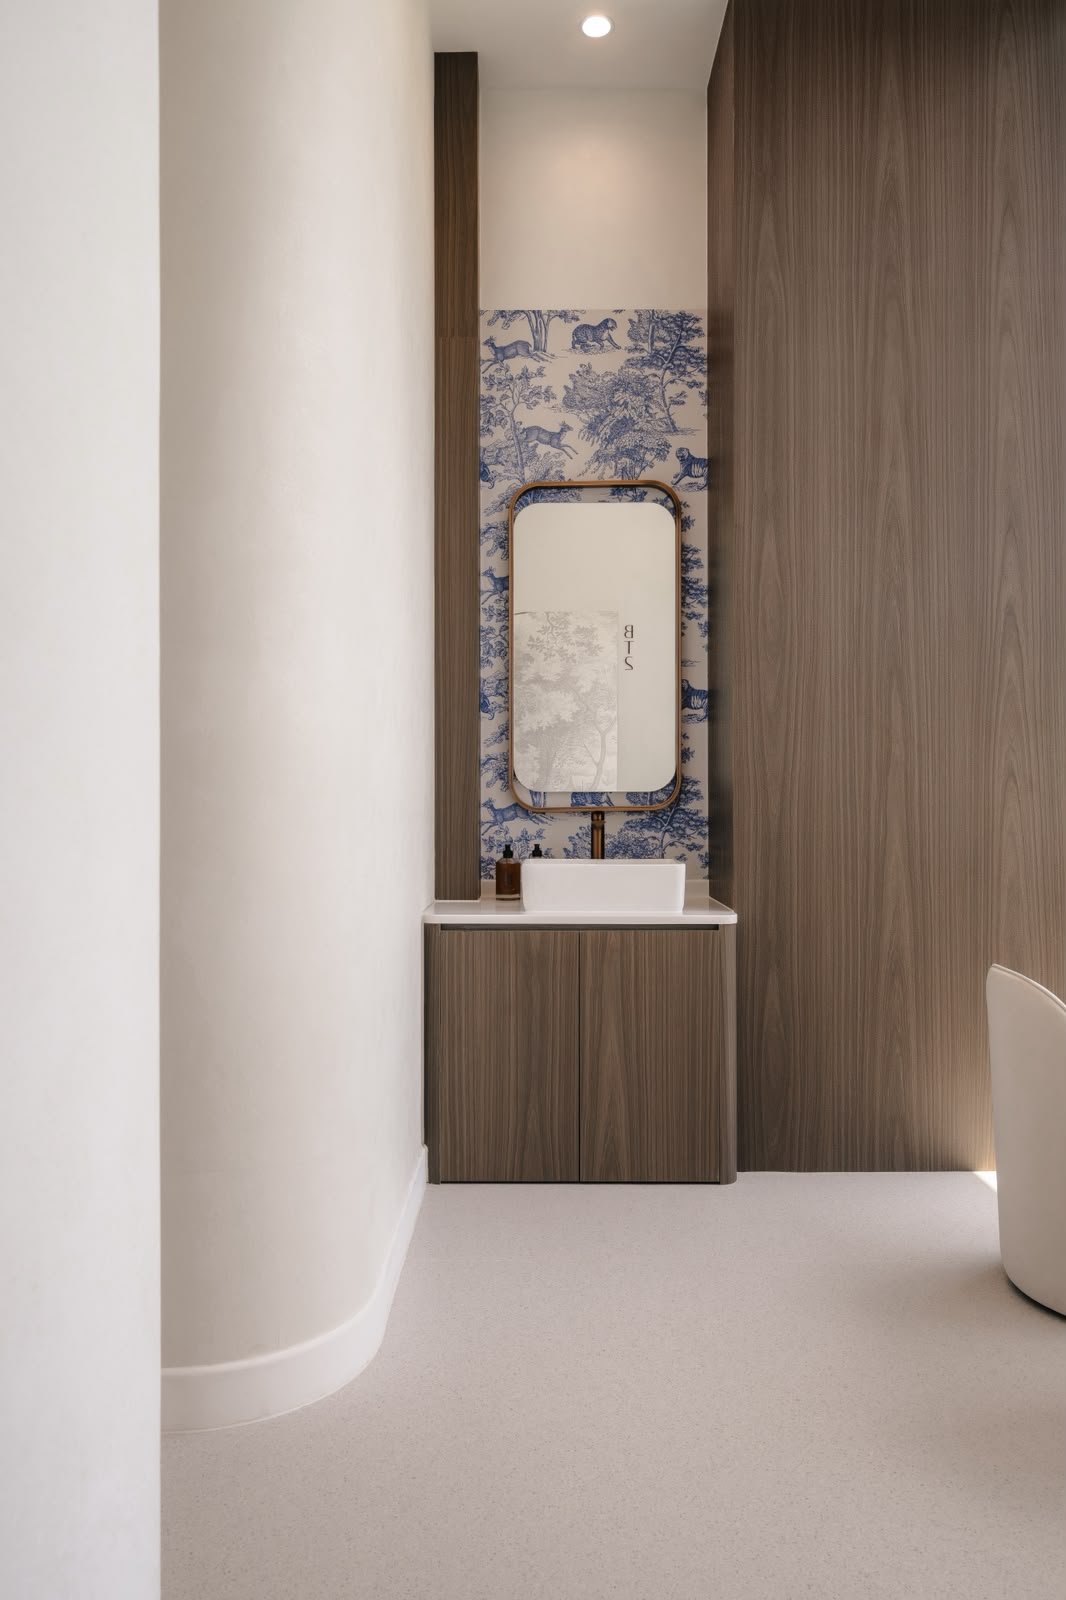
Organic Walls & Ceilings: Sweeping, curved walls replace sharp angular turns throughout the hallways and reception areas. Cove lighting is seamlessly embedded along ceiling curves to cast a gentle glow.
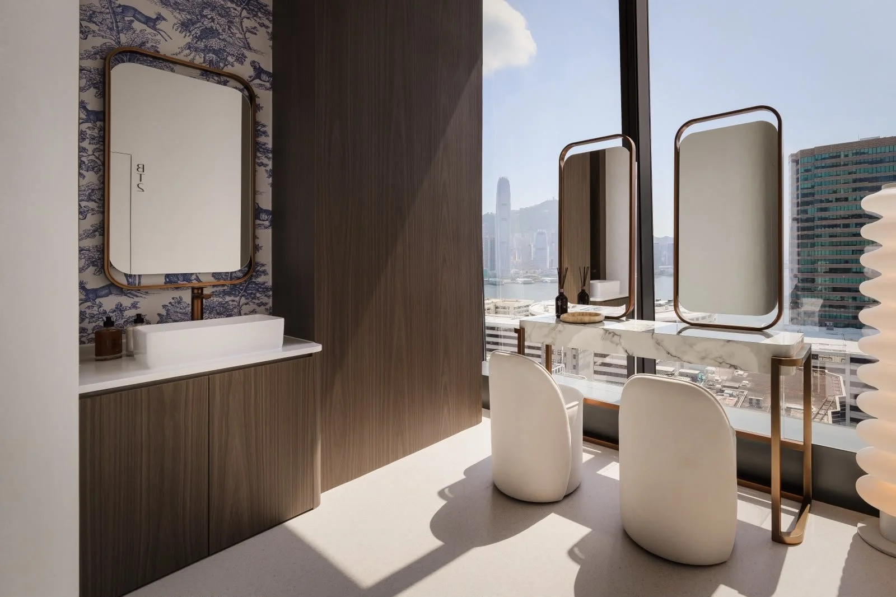
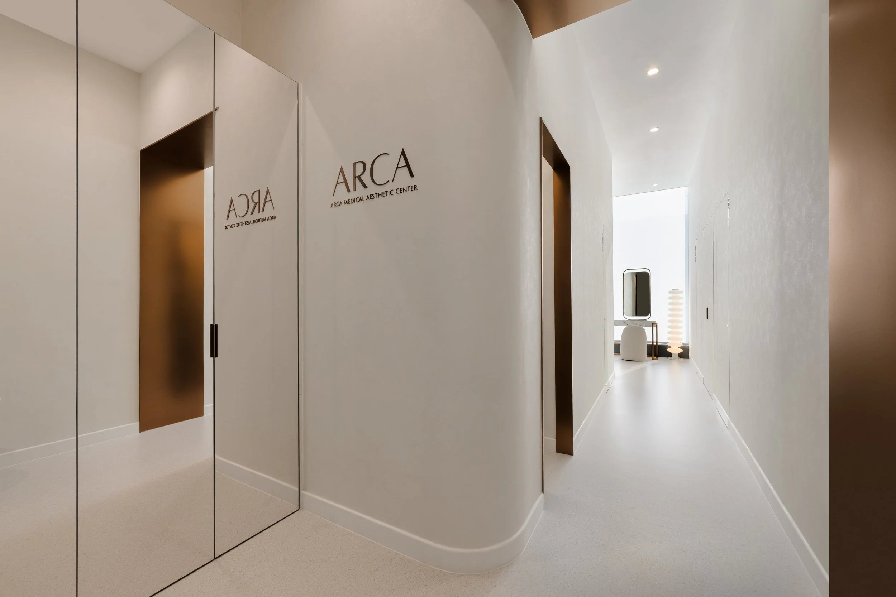
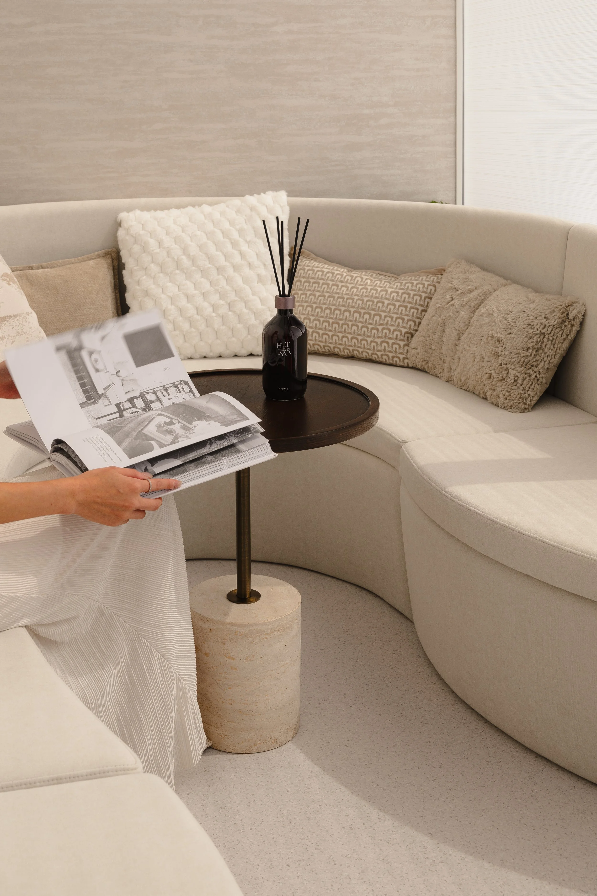
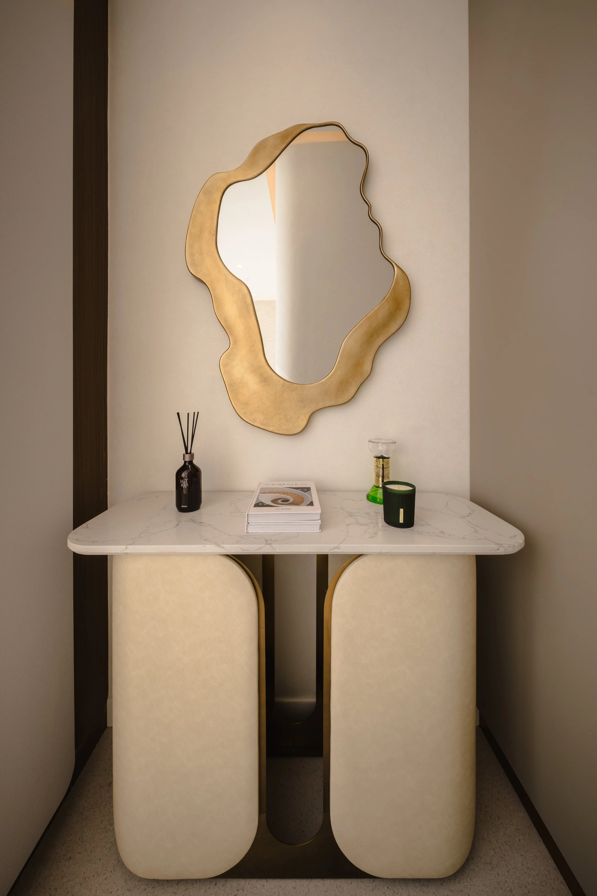
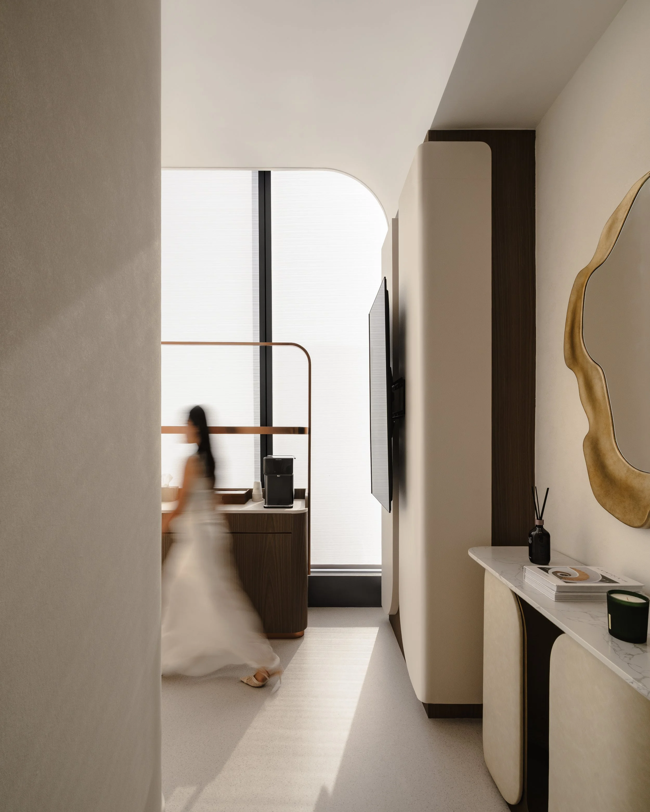
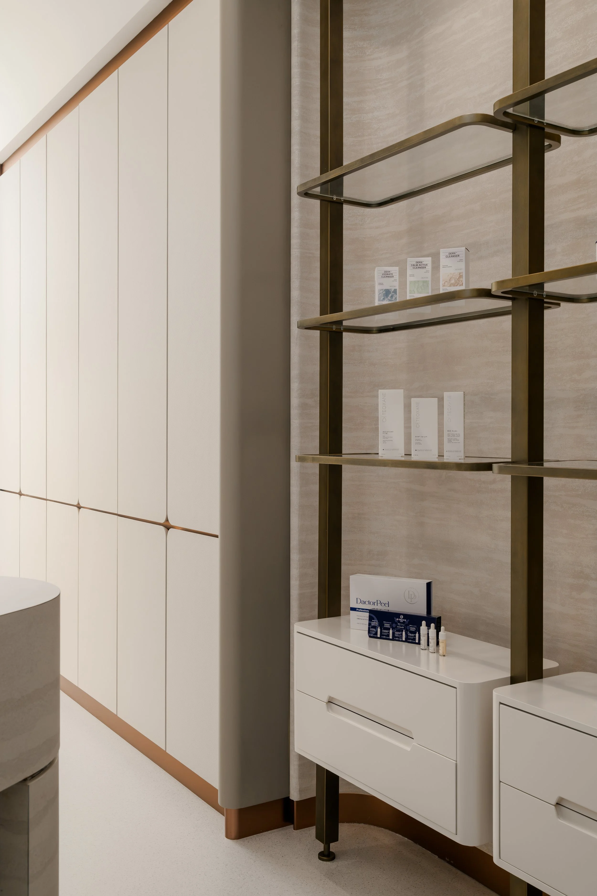
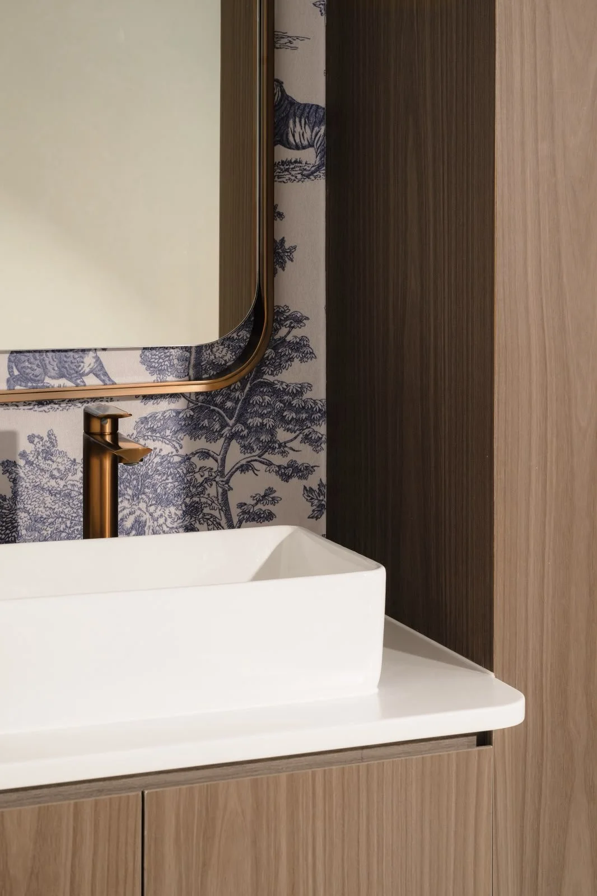
Soft Edge Millwork: From the reception counter to the custom vanity consoles and lounge banquettes, furniture pieces feature softened edges, rounded corners, and sculpted bases.
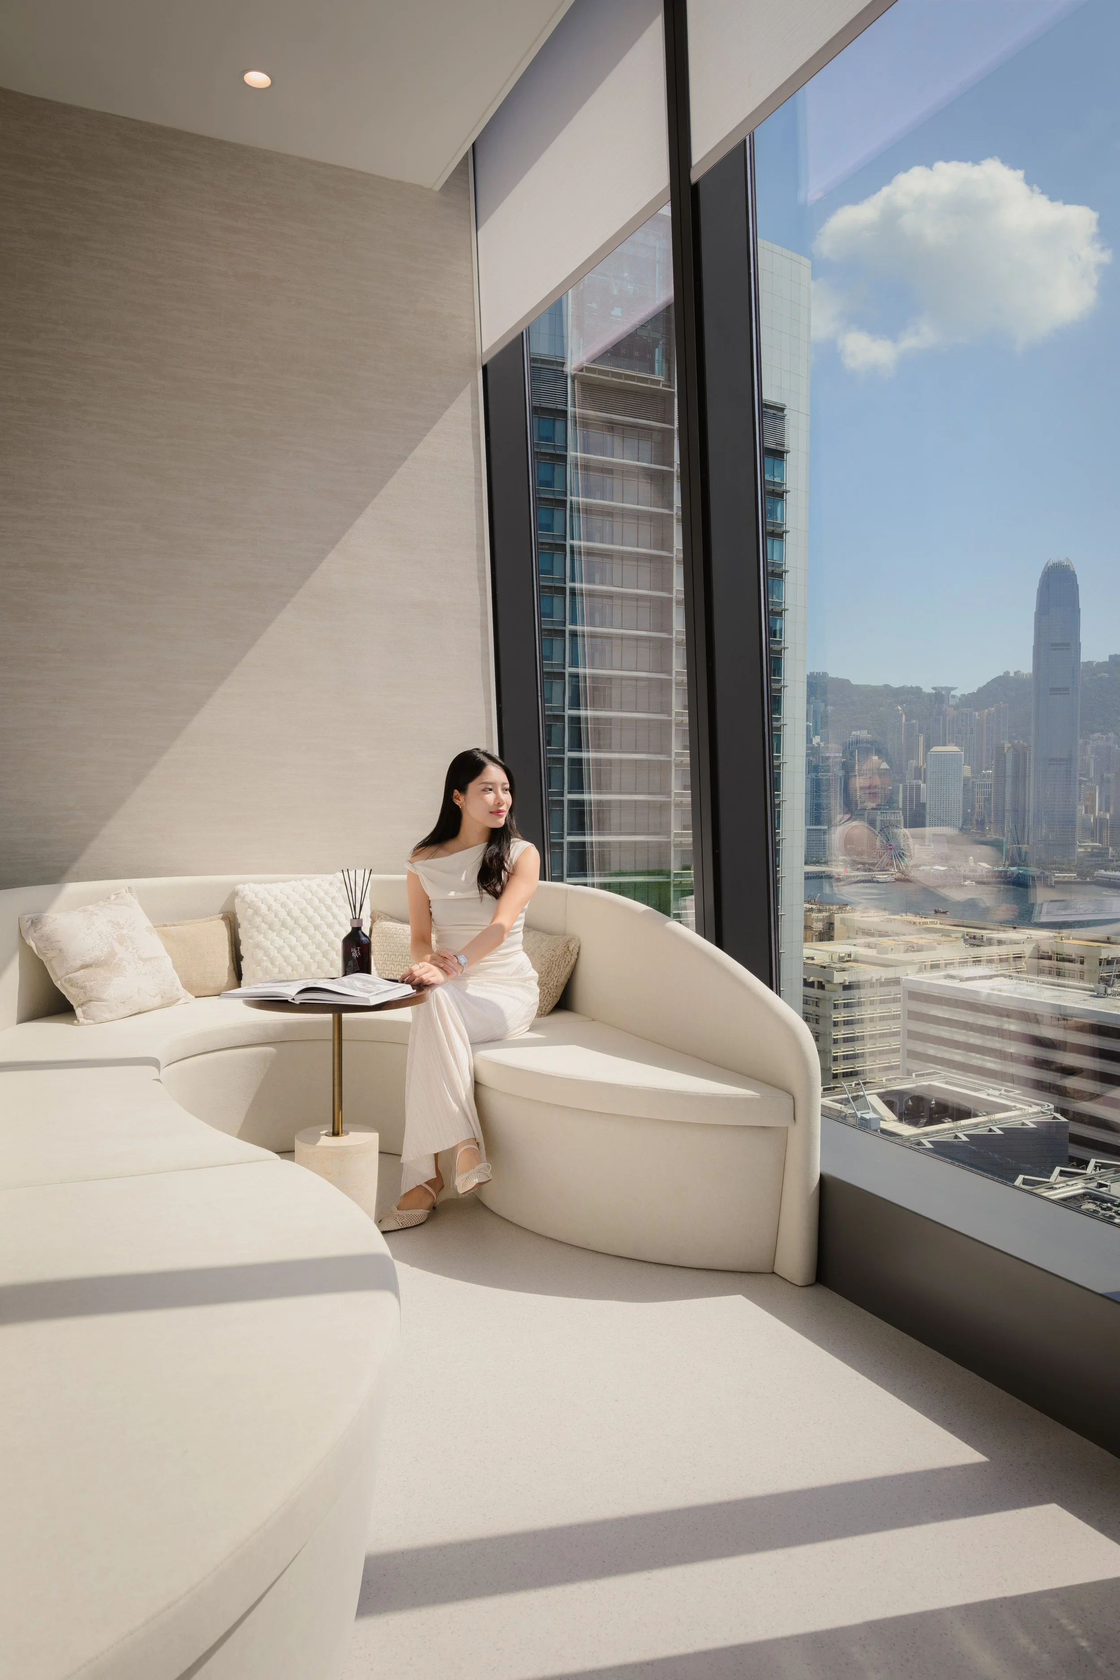
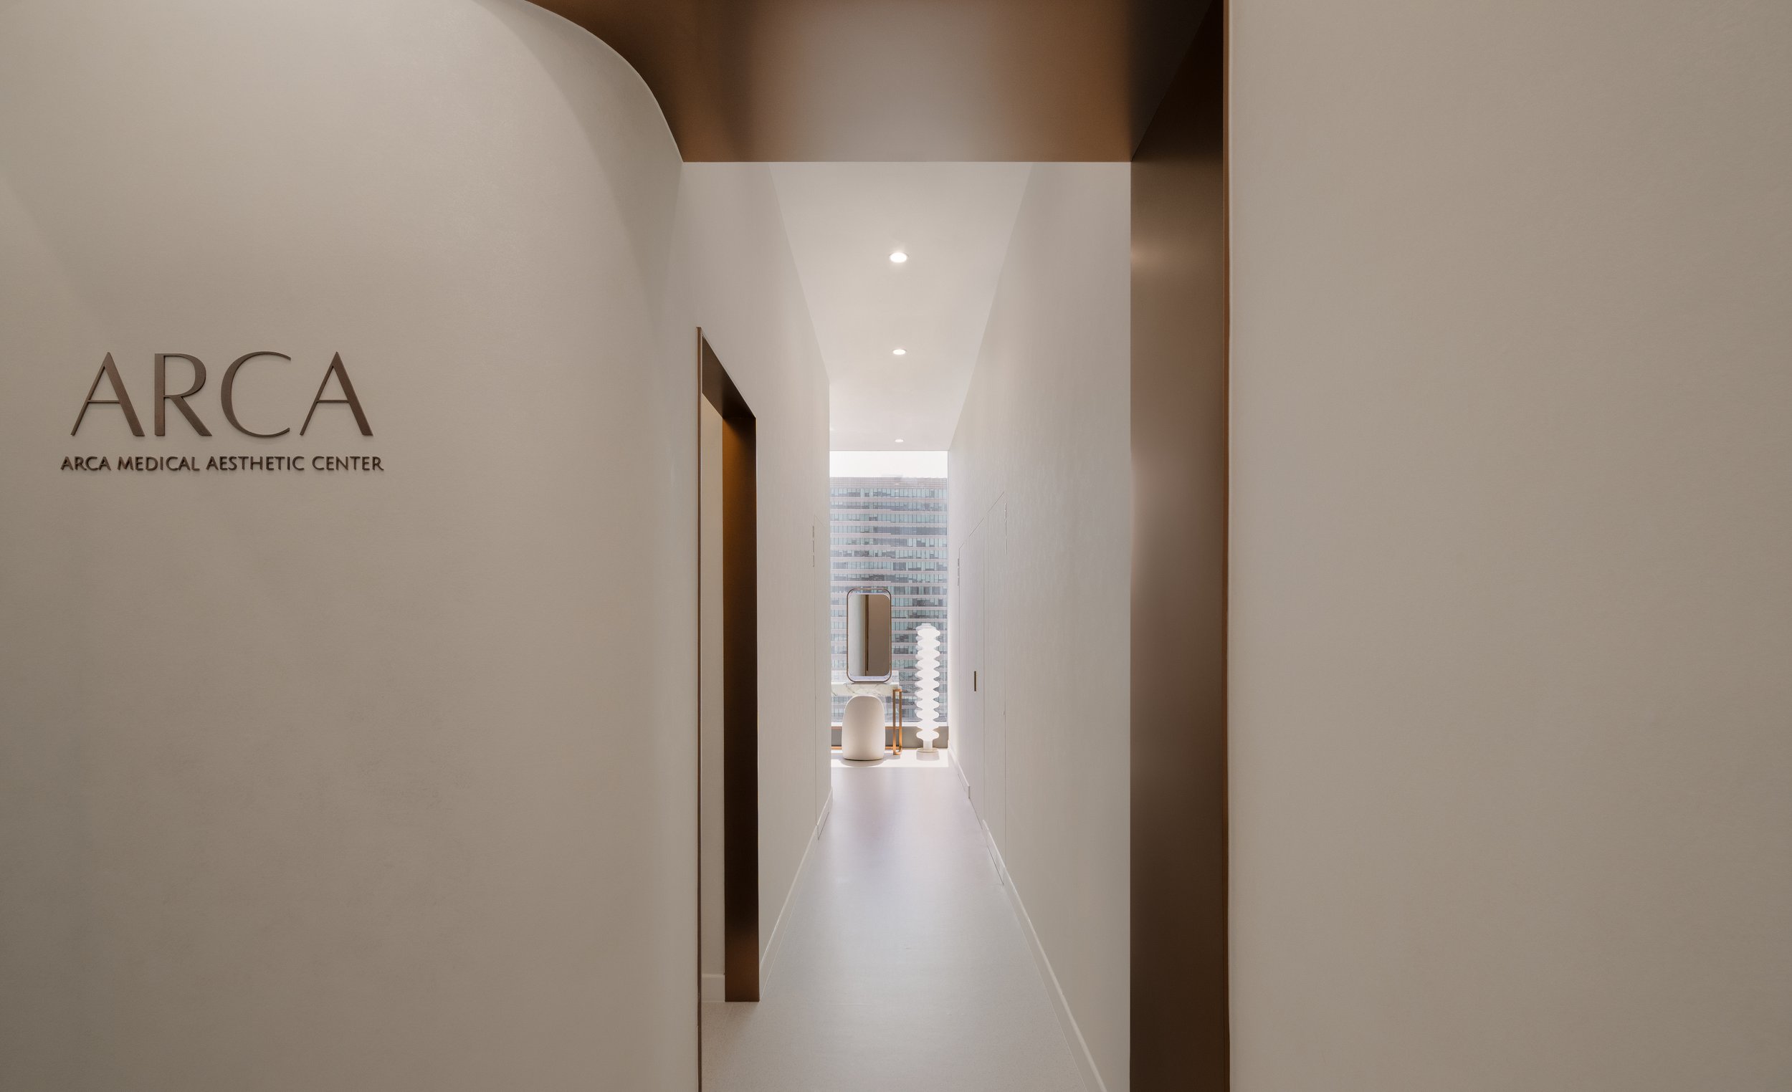
Warm bronze and champagne gold metals frame door portals, open display shelves, mirror contours, and joinery details, providing a subtle, sophisticated luster.